

Artist’s impression of main school gate with sports centre in foreground
By directly supporting SFG’s mission statement that “every young person should thrive at school, every young person should have goals and dreams, and every young person should leave us having gained the qualifications, skills and habits to be successful in life”, the architects have followed a comprehensive set of design principles including;
- encouraging both indoor and outdoor learning, supporting SFG’s bespoke curriculum and extra-curricular activities demonstrating learning can happen in various environments
- reducing the school’s ecological footprint, the new buildings will target net zero carbon in operation, aligned with the Government’s 2050 targets
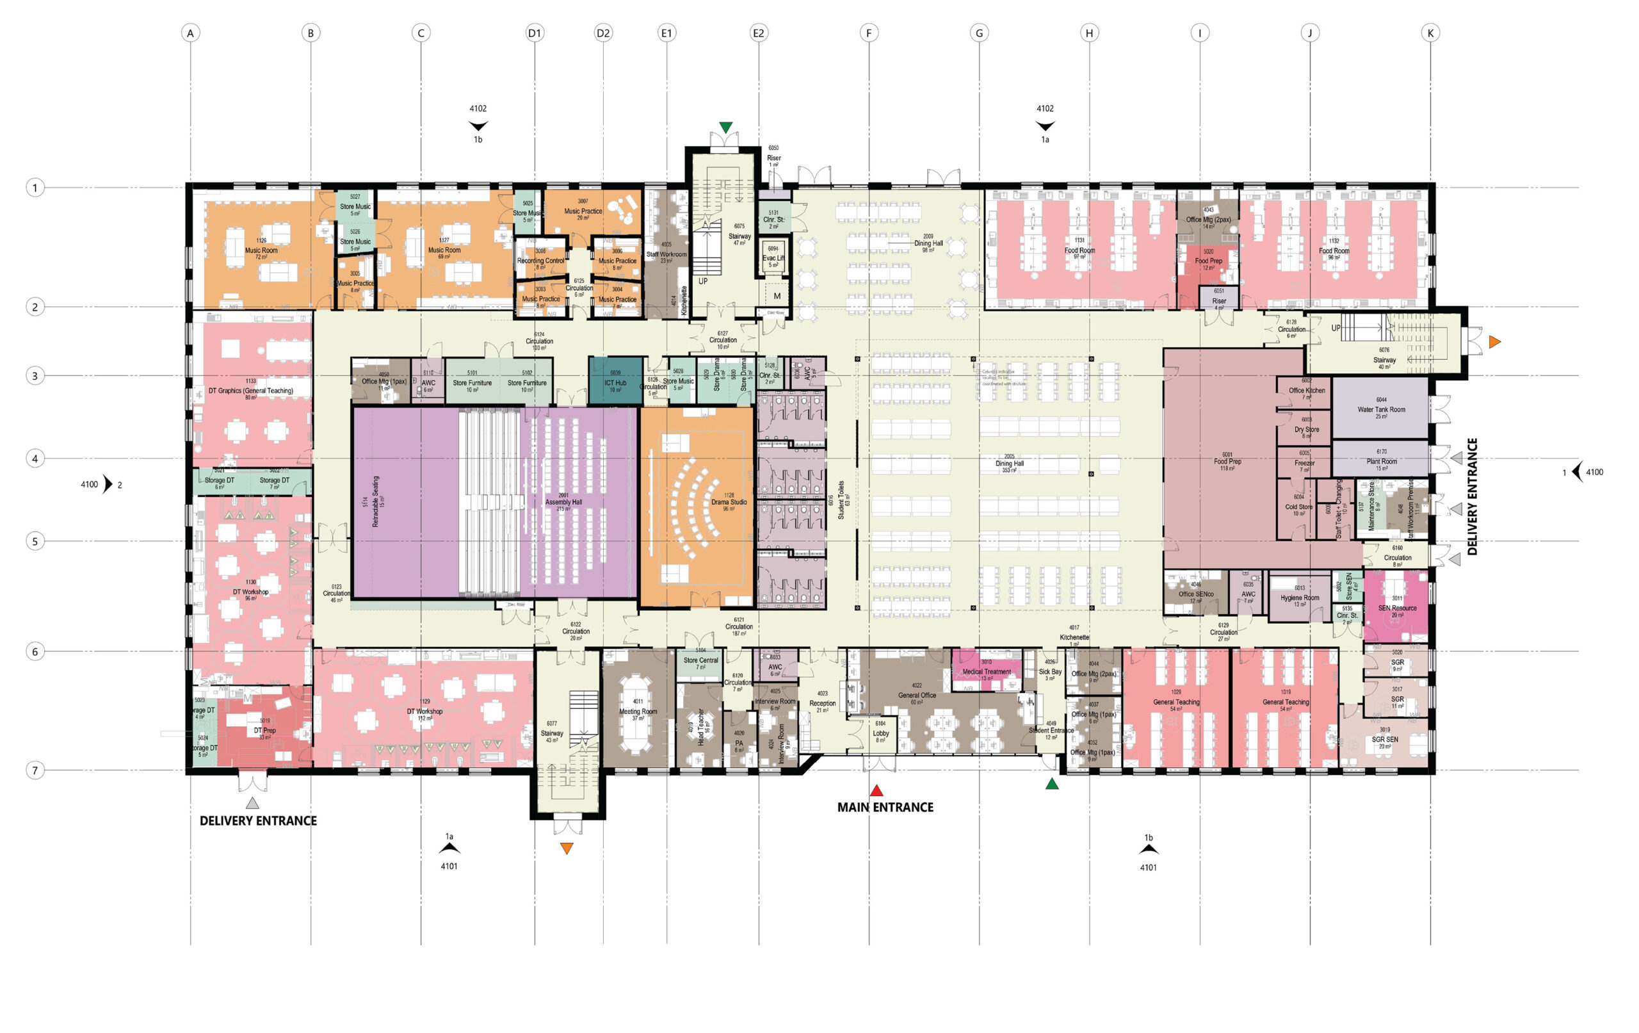
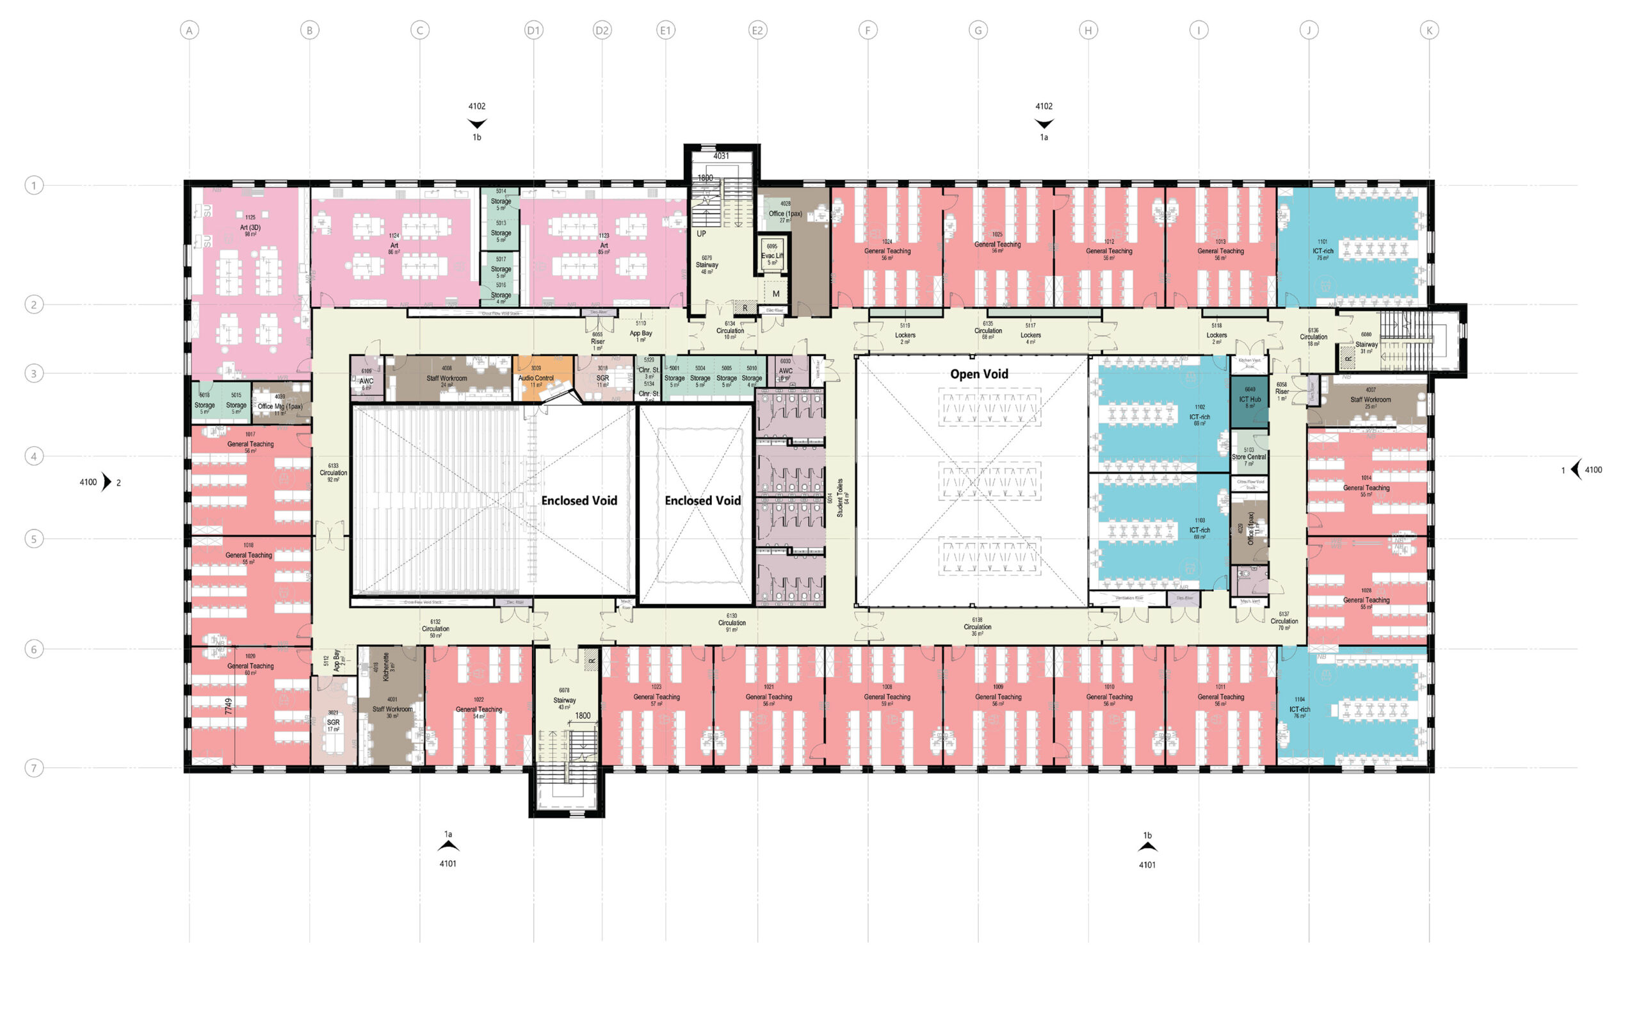
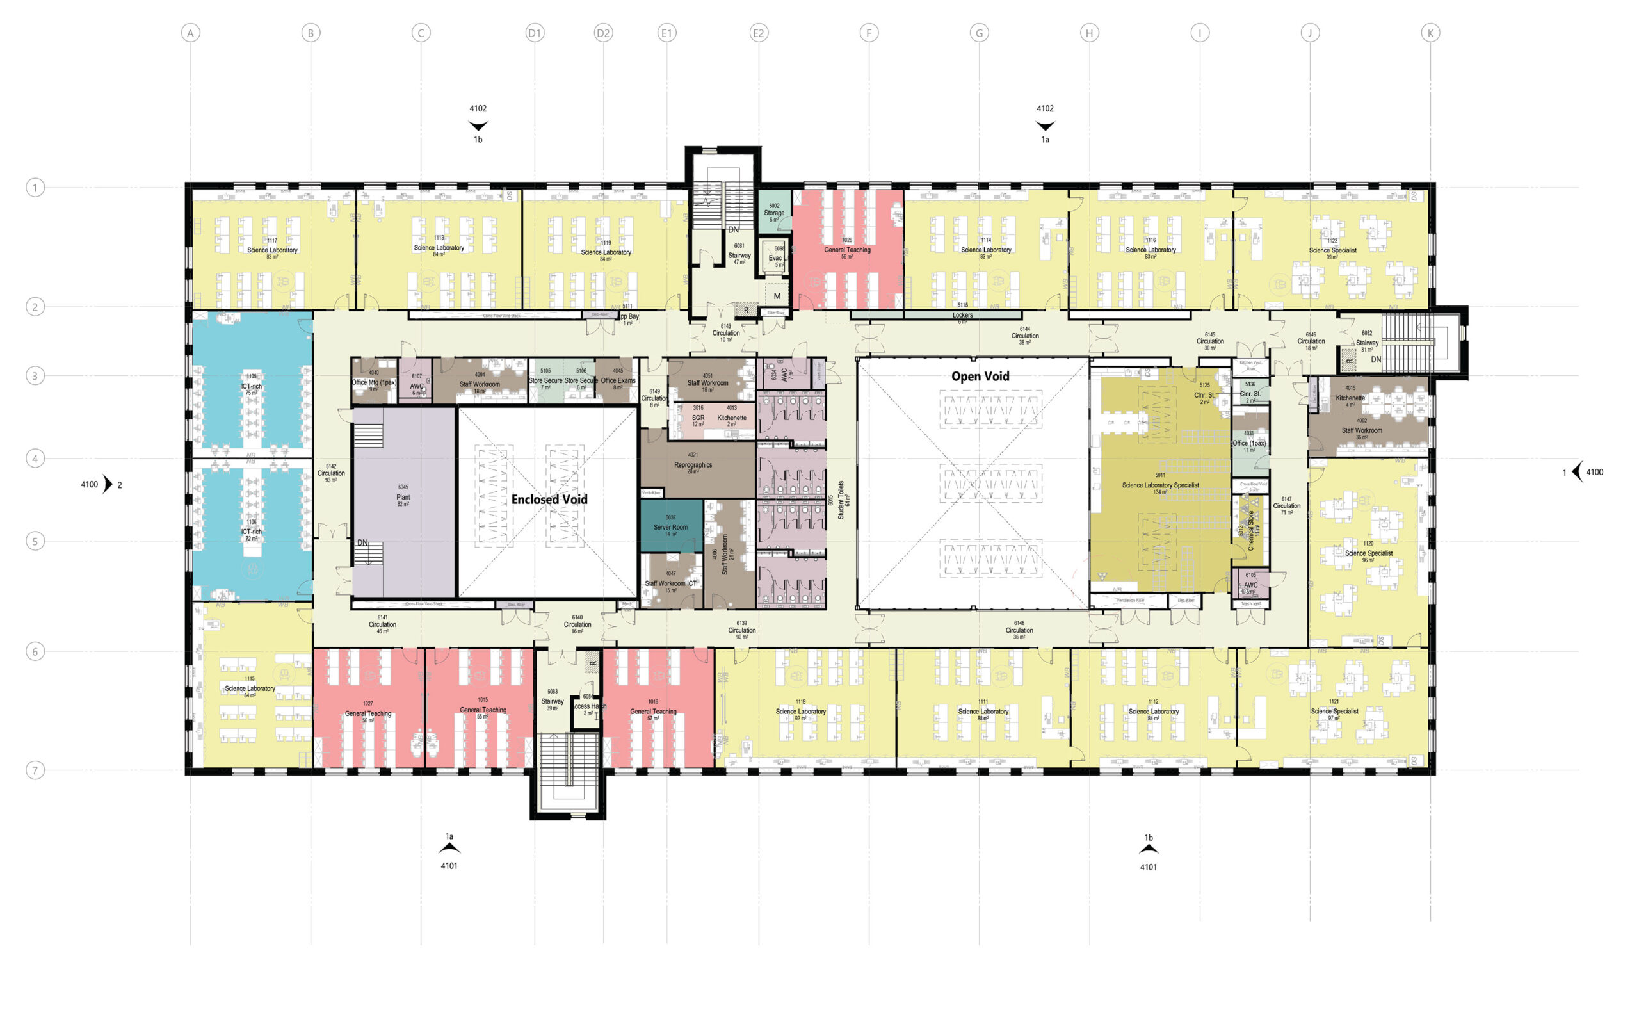
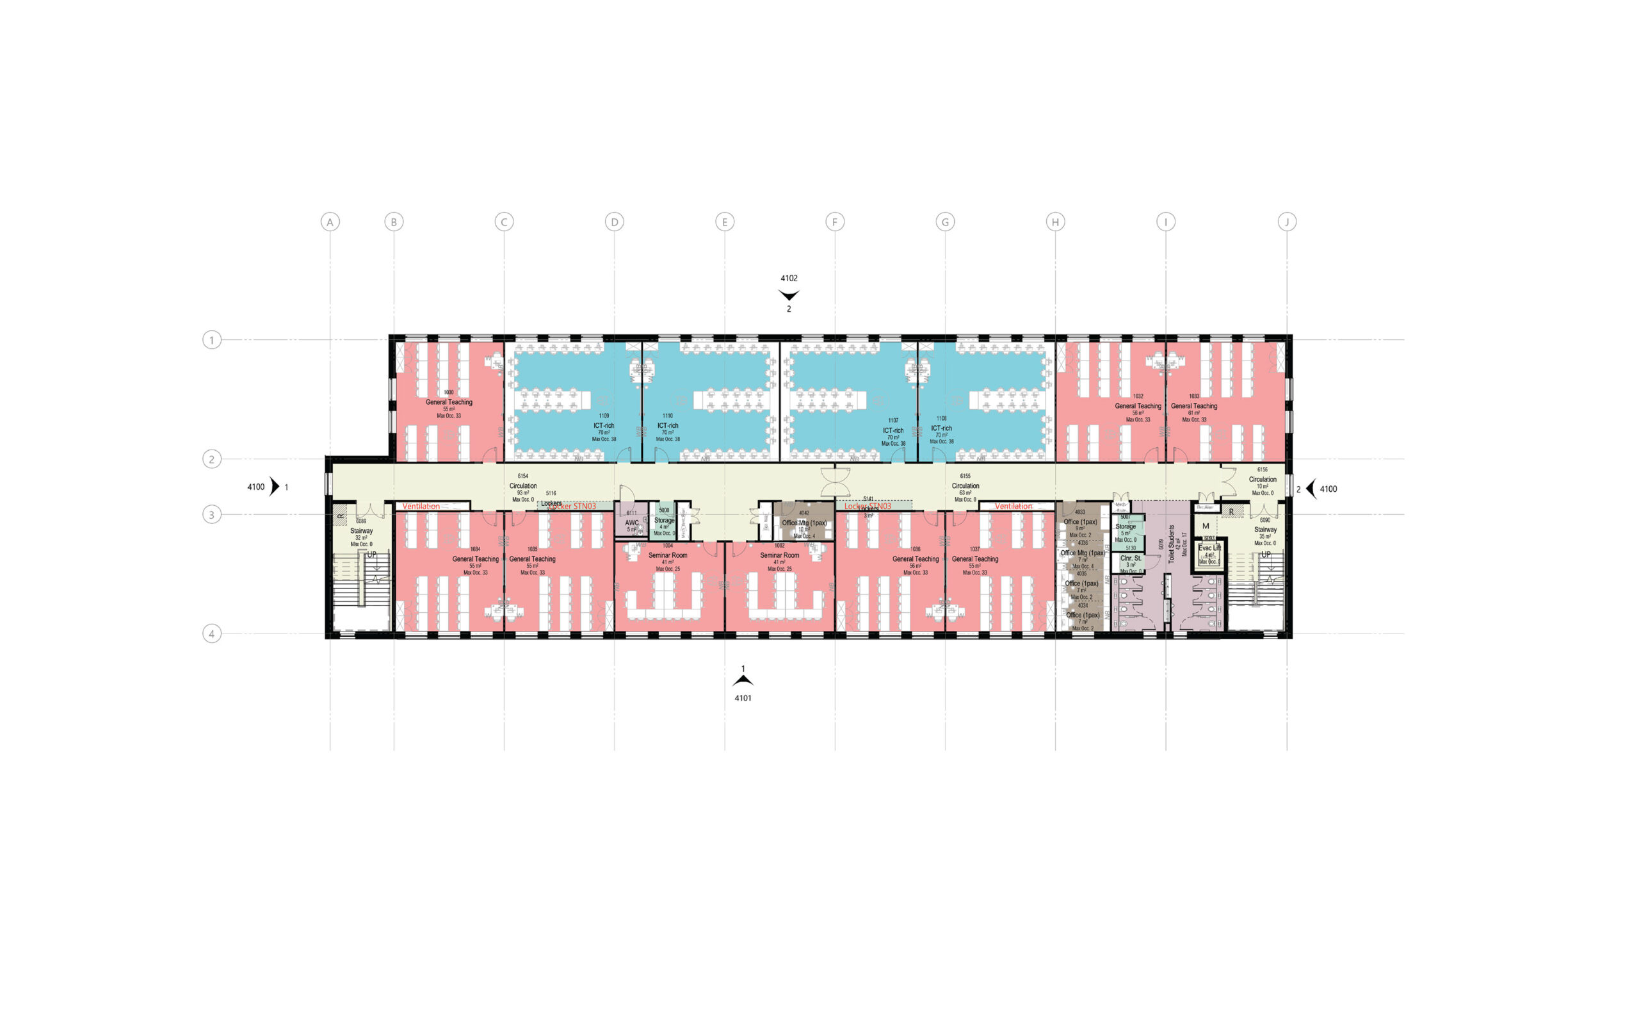
- clustering of departments and modern classrooms equipped with latest technology allows teachers to deliver engaging and interactive lessons
- prioritising safeguarding and supporting student wellbeing to help them reach their full potential
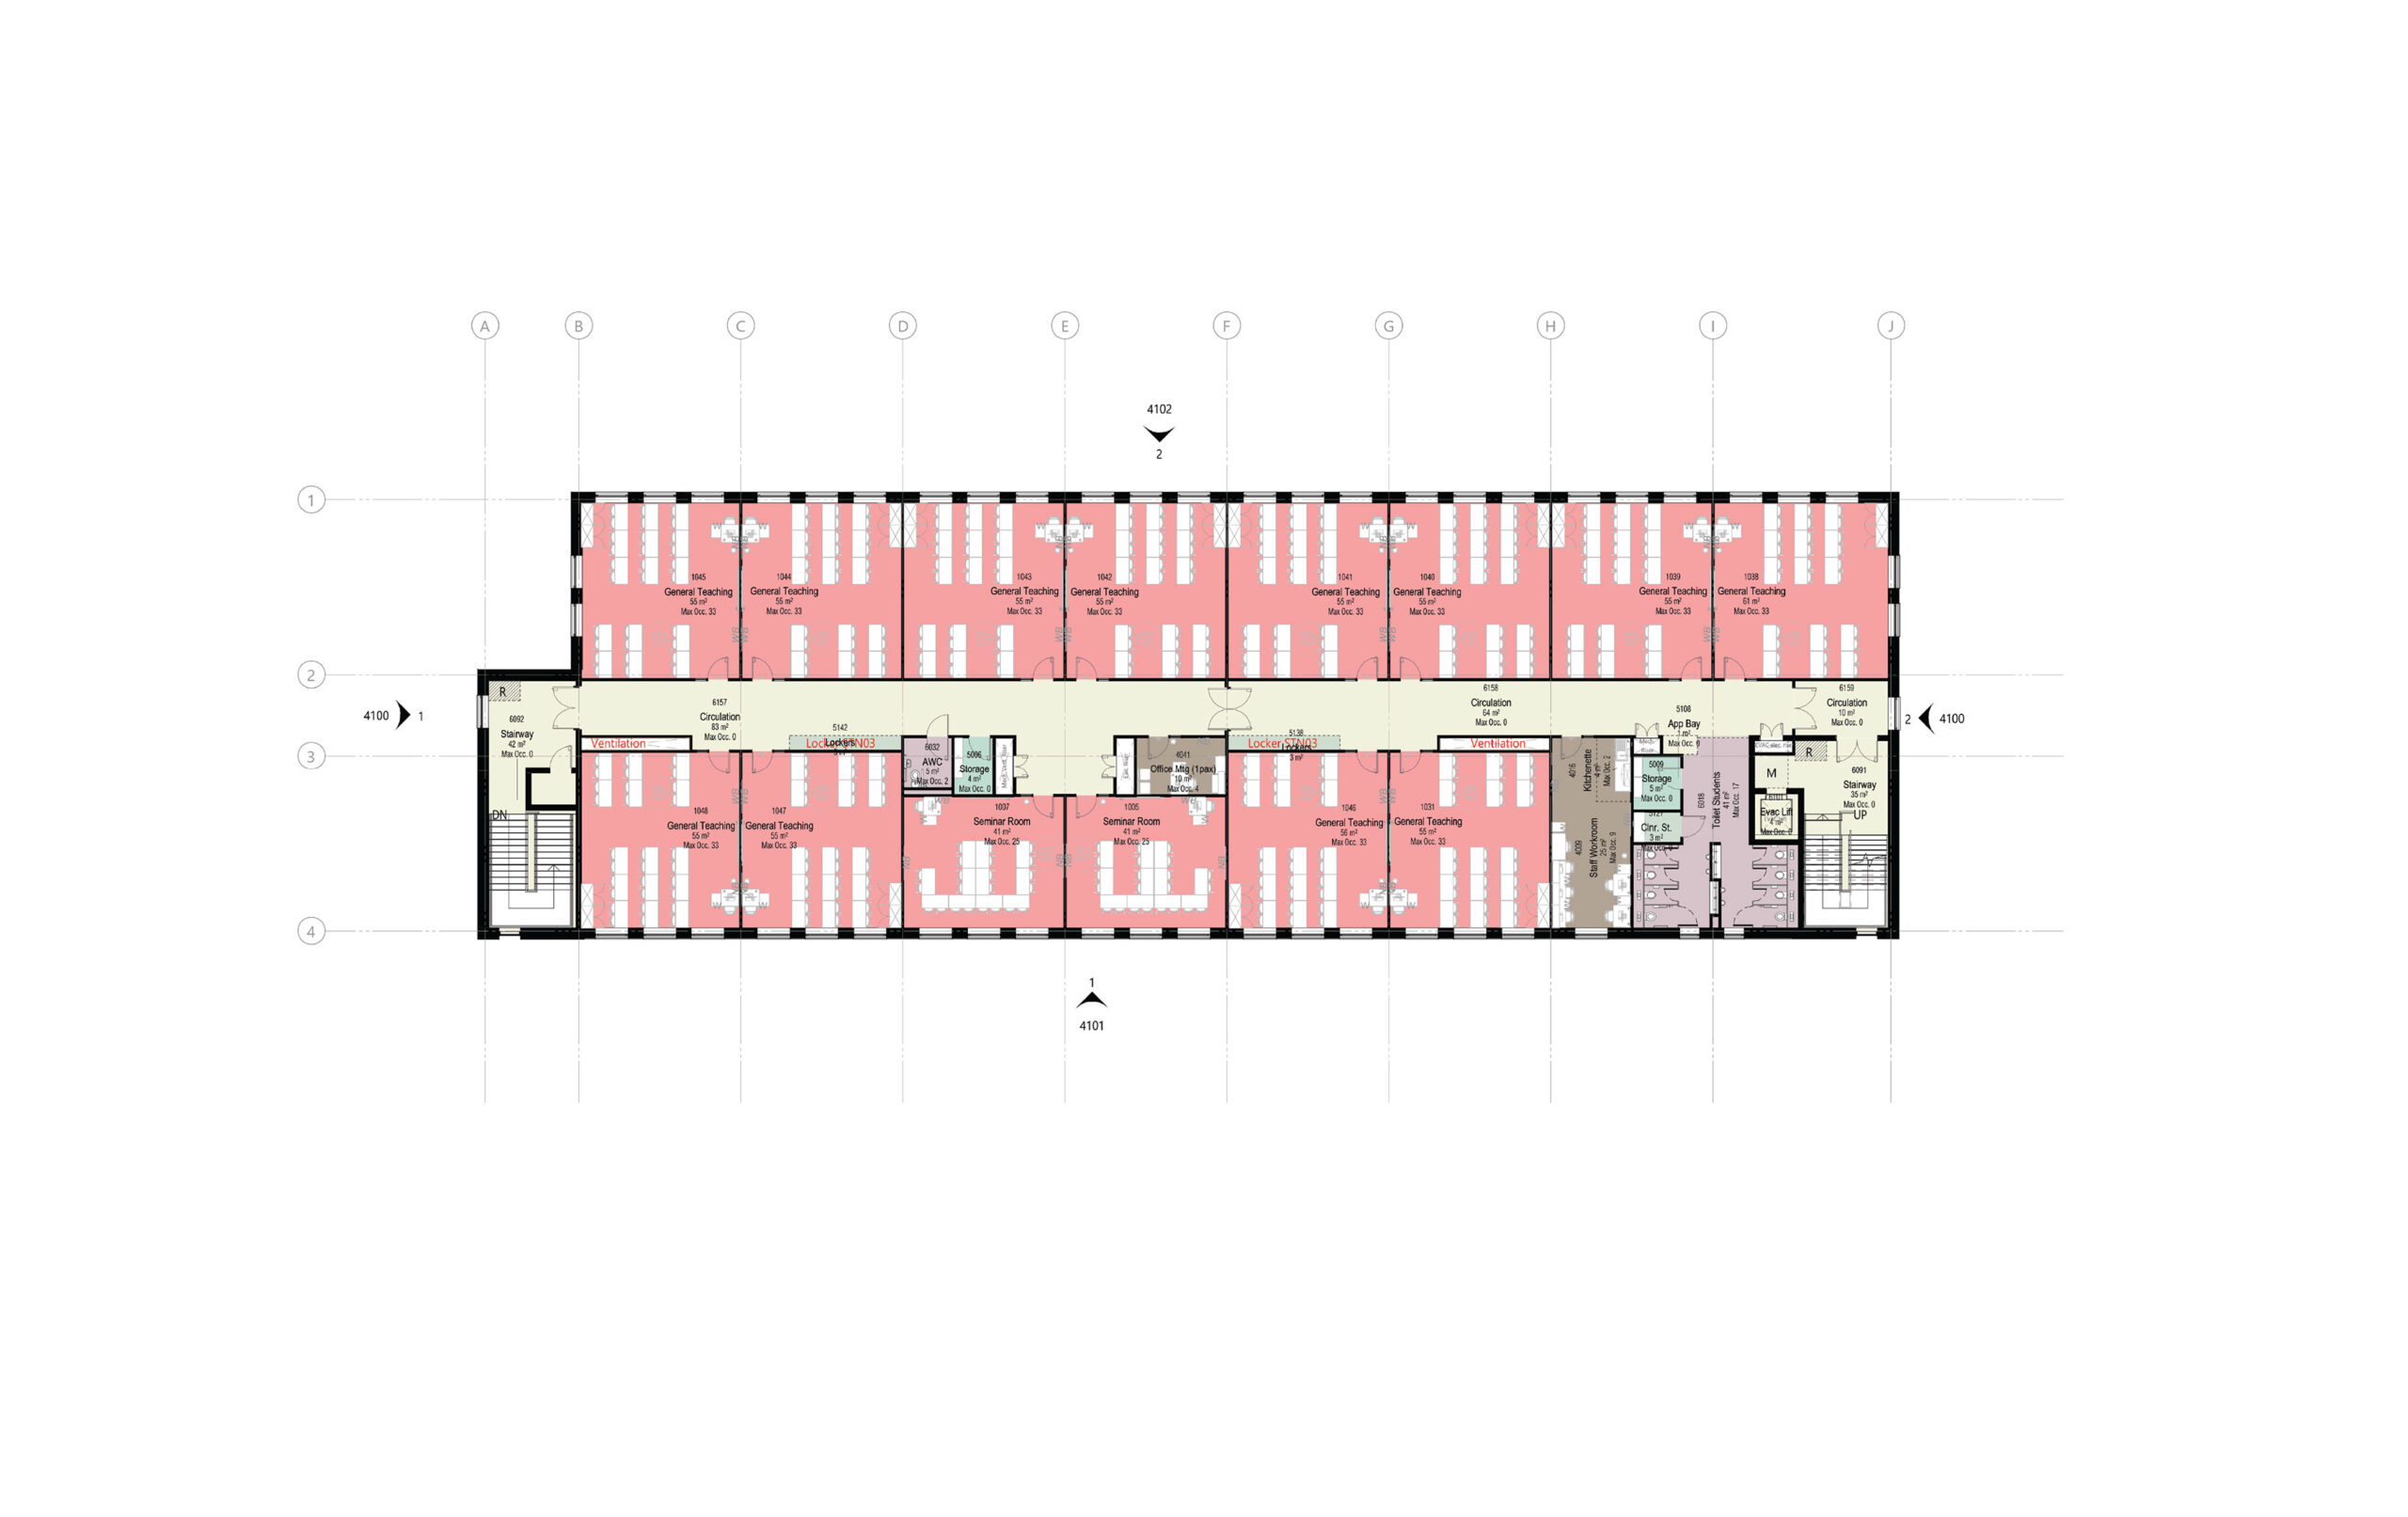
- three distinct buildings; a new main teaching block, a separate sixth form block and refurbishment of the existing sports centre
- materials and building technology that create a low acoustic environment taking advantage of natural light and considering views into the school site
- creating a community hub for the 21st century acknowledging Sir Frederick Gibberd, the celebrated architect who designed Harlow New Town.